Post-frame homes in North Alabama: the method, the ground and the builder
Post-frame is the structure most North Alabama barndominiums are built on: treated columns set in the ground or on concrete piers, trusses spanning between them, girts and purlins carrying metal siding and a metal roof, and a full residential interior framed inside. It goes up fast, it spans wide rooms without interior bearing walls, and the local building trades know it cold. It also raises questions a stick-built house does not, about the columns, the insulation and the appraisal, and those are what a good builder answers before you sign.
How does post-frame construction differ from a stick-built house?
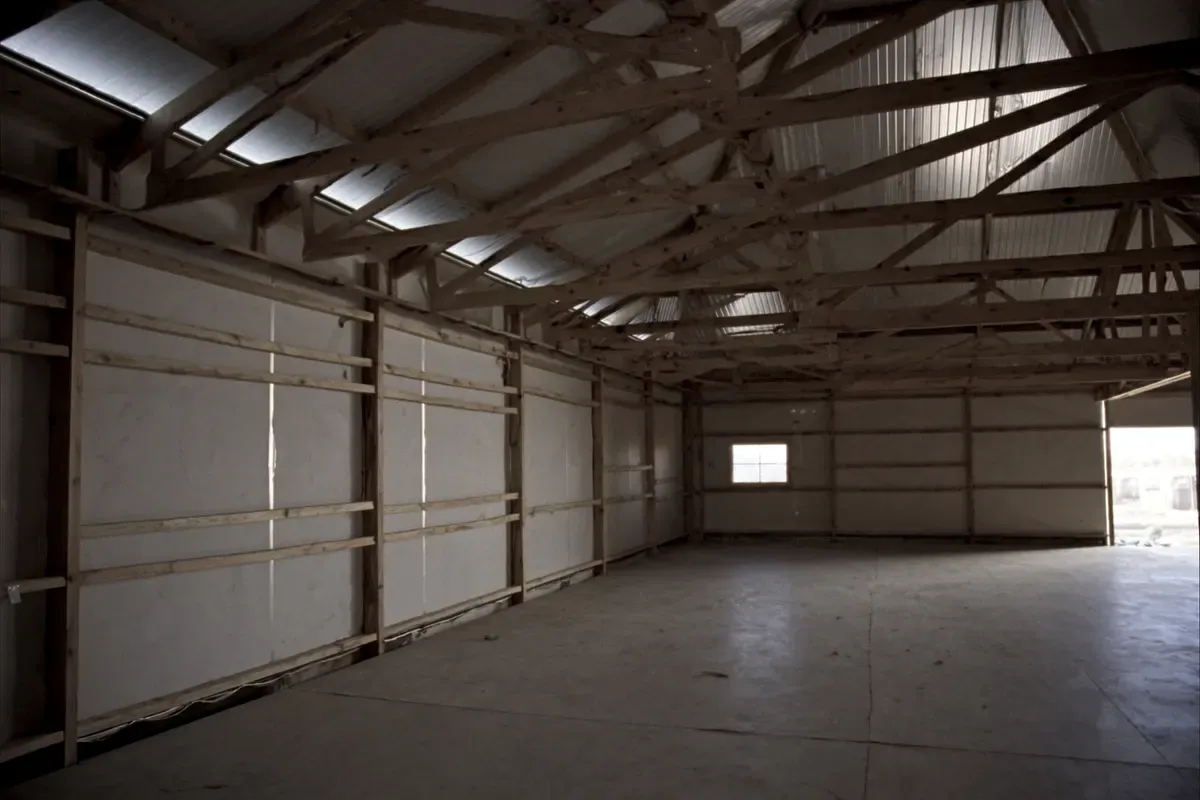
A stick-built house carries its loads on continuous foundation walls and closely spaced studs. A post-frame building carries them on widely spaced columns, typically eight feet apart, that go to the ground or to a concrete pier, with trusses clear-spanning the width. There is no continuous foundation wall in the traditional sense; the slab is poured inside the columns after the structure is up, or the columns are set on a slab or piers. The result is a wide open floor plan, a fast dry-in, and exterior walls whose cavity is the depth of the girts rather than a stud wall.
None of that makes it less of a house. The interior is framed, insulated, wired, plumbed and finished the same way. What changes is the engineering of the shell and the details at the ground, and that is where the builder's experience with the method shows.
What does post-frame do well on North Alabama ground?
It tolerates the ground better than a full basement or a deep continuous footing does. On the sandstone plateau of Sand Mountain and DeKalb County, where rock is often a foot or two down, columns on piers and a slab avoid excavating a full foundation into rock. On the limestone valley floor, where karst can put shallow rock and voids on the same lot, a post-frame builder who has worked the county knows where to set the columns and when to call for an engineer. On a sloped ridge lot in Blount or St. Clair, the pad is the main cost and the structure adapts to it.
What it does not do is change the septic evaluation, the floodplain rule or the county's permit status. The lot guide covers all three.
What about the columns in the ground?
The oldest question about post-frame, and a fair one. Treated columns set directly in the ground are the traditional method and are rated for it; columns set on concrete piers or in precast brackets above grade are the alternative that keeps wood out of soil contact entirely. Both are used here. Ask the builder which method the plan uses, what the column treatment rating is, and how the detail at the ground is drained. A builder who answers in specifics is the one you want.
How is a post-frame home insulated?
The wall cavity is the girt depth, and the roof is a metal panel on purlins, so the insulation strategy is designed rather than assumed. Common approaches are spray foam against the metal, batts between girts with a vapor retarder and interior framing, or an interior stud wall inside the post-frame shell that gives a conventional cavity. Each has a cost and a performance profile, and in a humid climate the vapor and condensation details matter as much as the R-value. It belongs in the estimate as a named system, not as a line that says "insulation."
What do the county and the lender ask of a post-frame home?
The county asks what it asks of any house: in Madison County, plan review and inspections under its adopted code; in the counties that state or show no building permit, the septic permit, the floodplain permit where it applies, and the driveway permit. The builder must hold the Alabama home builder license for any job over $10,000, and the licensing board applies the 2015 International Residential Code as the minimum standard where the county has no code.
The lender asks the appraisal question. A post-frame home is appraised against comparable sales, and where few have sold nearby the appraisal can come in below cost. The financing guide explains the gap and what narrows it. A lender who has closed post-frame homes in this footprint is worth finding before the contract.
Source: Alabama Home Builders Licensure Board, frequently asked questions, read 2026-09-05.
Source: Alabama Home Builders Licensure Board, regulation changes clarifying investigation standards, read 2026-09-05.
Shell, dried-in with rough-ins, or turnkey?
Post-frame is the method most often sold as a shell, because the shell is such a large, fast, discrete piece of the job. The decision is about who finishes the inside, on what schedule, to what standard the lender and the appraiser will accept, and whether the interior contractors you hire hold the license for work over $10,000. The shell-versus-turnkey page works through it.
How do I hire a post-frame builder here?
Check the license on the board's lookup, ask for the column and insulation details in writing, get an itemized estimate against your lot with the soil evaluation done, and name the code edition in the contract. Then send your county and your plan and it goes to a licensed local builder who works this footprint.
Questions people ask
- Is a post-frame home a real house?
- Yes. The structure is columns and trusses instead of stud walls and a continuous foundation, and the interior is framed, insulated, wired, plumbed and finished like any house. It answers to the same septic permit, the same builder license and, in Madison County, the same inspections.
- Do post-frame columns rot in the ground?
- Treated columns are rated for ground contact; columns on concrete piers or in brackets above grade avoid soil contact entirely. Ask the builder which method the plan uses and how the ground detail drains.
- Does a post-frame home need a building permit in Alabama?
- It depends on the county. Madison County inspects; Jackson and Cherokee state they require no permit outside city limits; the other nine list no building department. The septic permit and the builder license apply everywhere.
- Can I finance a post-frame home?
- Yes, with the appraisal as the specific risk: where few comparable post-frame homes have sold nearby, the appraisal can come in below cost. Find a lender who has closed them in North Alabama.
Talk to a builder about post-frame homes
Your county and what you want to build. No email needed.