Metal building homes in North Alabama: steel frame, shop bays and living quarters
A metal building home is a barndominium built on an engineered steel frame instead of wood columns: a bolted red-iron or light-gauge steel structure on a slab, delivered as a package with its engineering, closed in with metal panels, and finished inside as a house, often with a shop or garage bay under the same roof. It is the structure people mean when they say "shop house," and it is common across Sand Mountain, the Cullman plateau and the Coosa valley. What it asks of the lot, the county and the lender is the subject of this page.
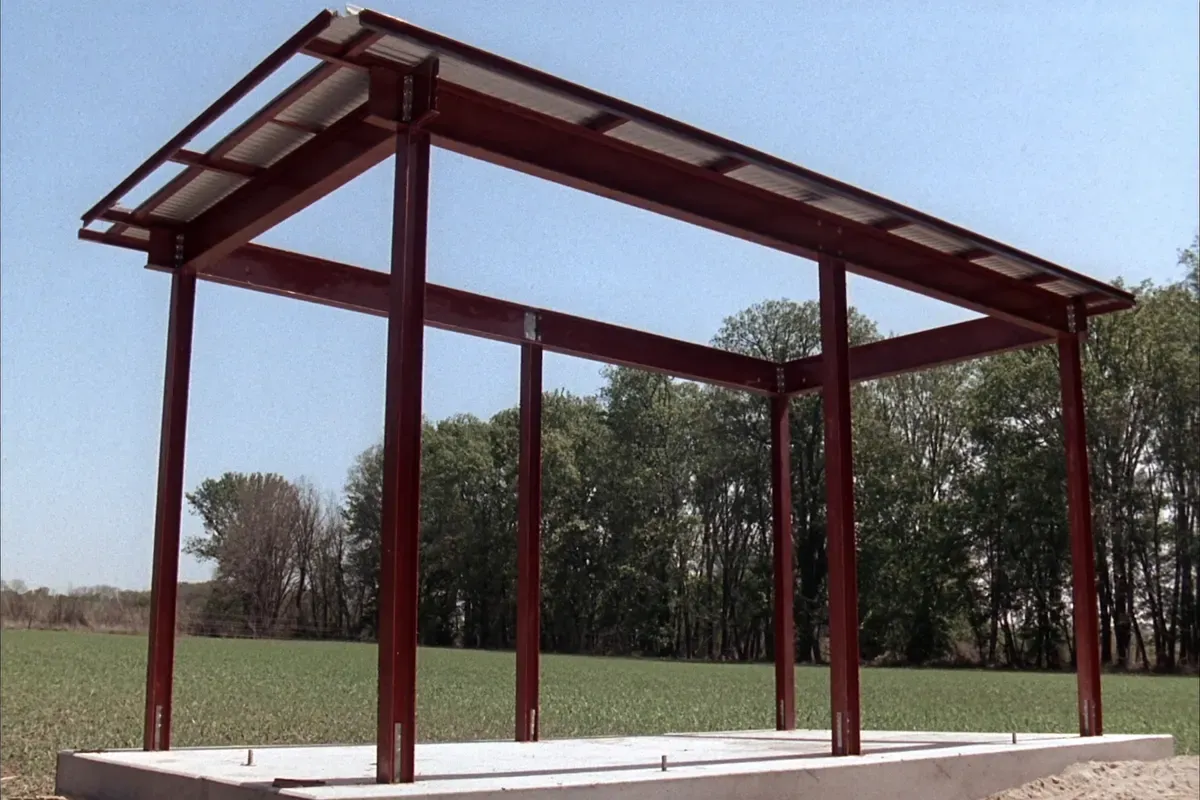
How does a steel-frame home differ from post-frame?
The structure is a bolted steel frame, columns and rafters engineered as a system by the building manufacturer, anchored to a concrete slab with a footing designed for the frame's loads. Post-frame uses treated wood columns and trusses. Steel spans wider without interior columns, carries heavier shop loads and overhead doors more easily, and arrives with its engineering stamped. Post-frame is faster to adapt on site and is the method most local crews grew up with. Both take a full residential interior. The post-frame page covers the other side.
What does the slab have to be?
Designed for the frame. A steel building's columns concentrate load at their bases, so the slab carries footings sized to the manufacturer's reactions, and the anchor bolts have to be set to the frame's layout before the steel arrives. On the sandstone plateau where rock is shallow, the footing design has to account for it; on the limestone valley floor, the same karst questions the septic evaluator asks apply to the footings. Ask who is designing the foundation and whether they have the building's reaction loads.
How is a metal building home insulated and conditioned?
Deliberately, because a metal panel is a condensing surface in a humid climate. The common approaches are spray foam against the panels, an insulated panel system, or an interior framed wall with a conventional cavity and a vapor strategy designed for the assembly. The shop bay and the living quarters are usually conditioned separately, and the wall between them is a designed assembly too. This is a place where the estimate should name the system rather than say "insulation."
What do the county and the licensing rule ask of a shop house?
A shop with living quarters is a residential structure, and the builder needs the Alabama home builder license for any job over $10,000. In Madison County the building goes through plan review and inspections; in the counties that state or show no building permit, the septic permit sized to the living quarters' bedrooms, the floodplain permit where it applies and the driveway permit are the county's involvement, and the licensing board's 2015 IRC backstop is the standard. A large overhead door and a long truck delivery also make the driveway permit and the entrance geometry more than a formality. The permit guide has each county.
Source: Alabama Home Builders Licensure Board, frequently asked questions, read 2026-09-05.
Source: Alabama Home Builders Licensure Board, regulation changes clarifying investigation standards, read 2026-09-05.
What does the lender make of a metal building home?
It depends on how much of it is house. Appraisers value against comparable sales, and a building that is mostly shop with a small apartment is hard to comp as a residence; a building with a full residence and an attached shop is easier. Where comparable sales are scarce, the appraisal can land below cost and the difference is cash at closing. Design the residential half with the appraiser in mind, and talk to a lender who has closed these in North Alabama before the contract. The financing guide explains it.
Kit or builder?
The steel package is a kit by nature; the question is who erects it and who does everything else. A licensed builder who has put up the manufacturer's buildings before will handle the foundation to the frame's drawings, the erection, the closure and the interior under one contract and one inspection sequence. Buying the package yourself and hiring the pieces separately puts every one of those contracts, and every one of those licenses, on you. Shell versus turnkey works through the same decision.
How do I get a steel-frame home priced?
With the lot evaluation done, a plan that separates the shop from the living quarters with a bedroom count, and a builder who can quote the foundation against the frame's loads and the ground the evaluation found. Send your county and your plan and it goes to a licensed local builder who works this footprint.
Questions people ask
- What is a metal building home?
- A barndominium built on an engineered bolted steel frame on a slab, closed in with metal panels and finished inside as a house, often with a shop or garage bay under the same roof.
- Is a shop house a residence under Alabama licensing law?
- Yes. Living quarters make it a residential structure, and the builder needs an Alabama home builder license for any job over $10,000.
- Does a steel building need a special slab?
- It needs footings designed to the frame's column loads and anchor bolts set to the manufacturer's layout, with the foundation designed for the rock or soil the lot evaluation found.
- Can I finance a metal building home?
- Yes, with the appraisal as the specific risk. A building that is mostly house appraises more easily than one that is mostly shop; find a lender who has closed them in North Alabama.
Talk to a builder about metal building homes
Your county and what you want to build. No email needed.